
Address
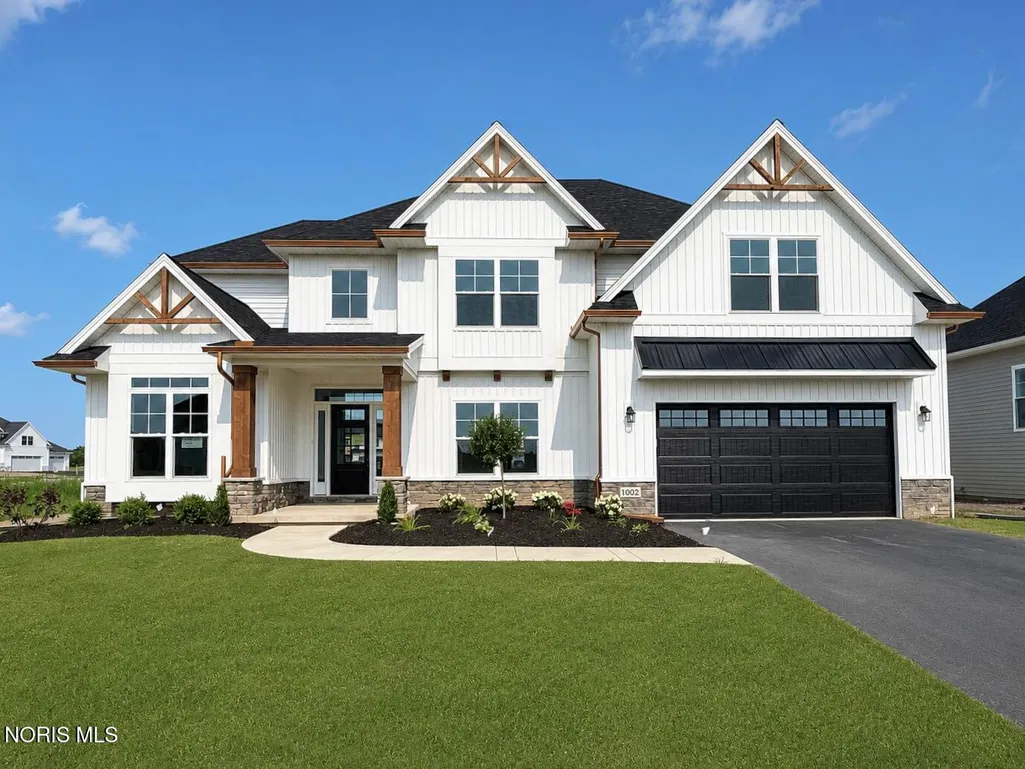
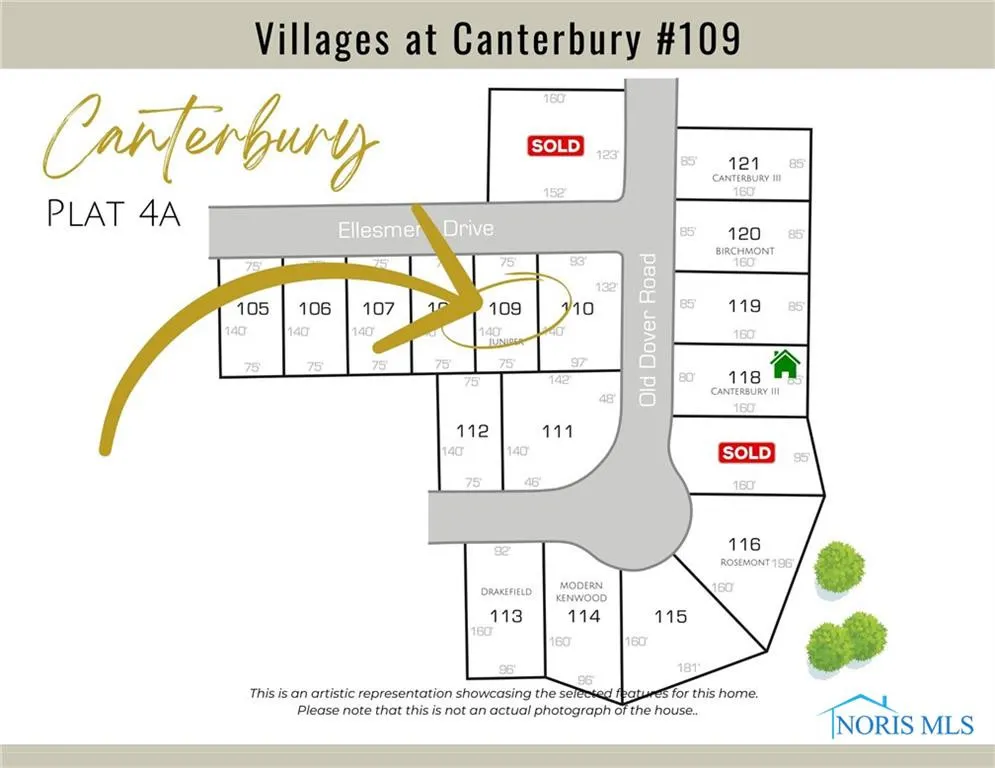
1002 Ellesmere Drive, Perrysburg, OH
Price
$ 739,850
Property Attributes
- MLS#6128007
- TypeSingle Family
- Listing Status Active
- CountyWood
- CityPerrysburg
- NeighborhoodVillages at Canterbury
- Zip43551
- Style
- Year Built2025
- Price$ 739,850
- Bedrooms4
- Full Bathrooms2
- Half Bathrooms1
- Sqr Footage3111
Data Source:
Northwest Ohio REALTORS® (NORIS)
Property Description
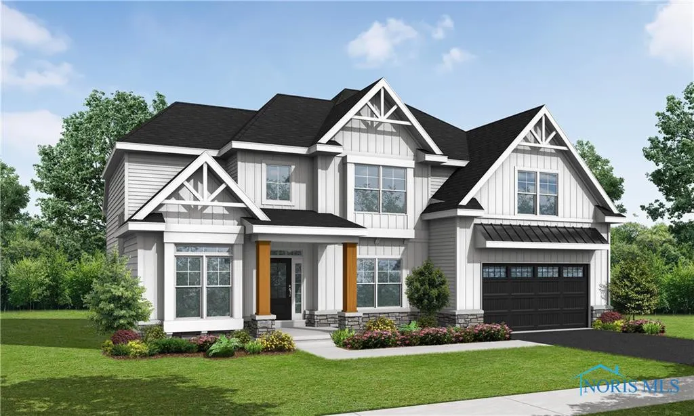
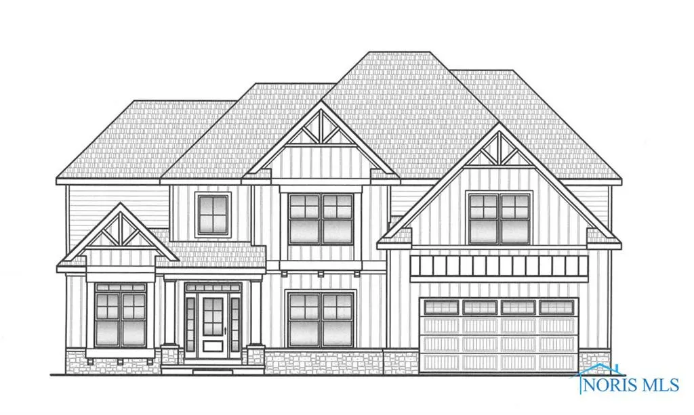
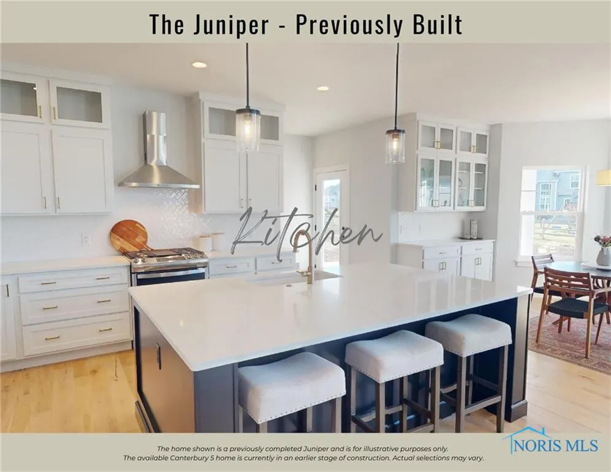
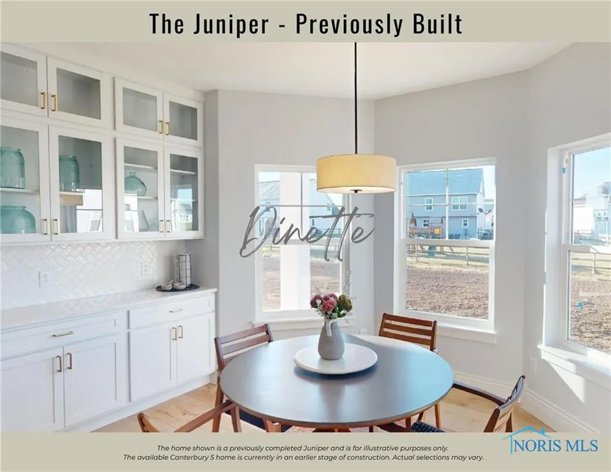
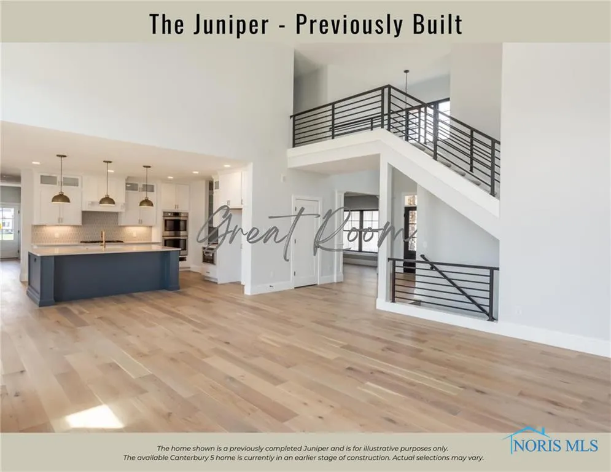
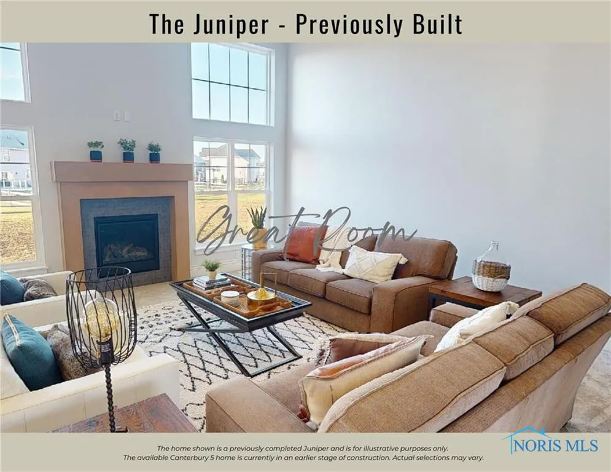
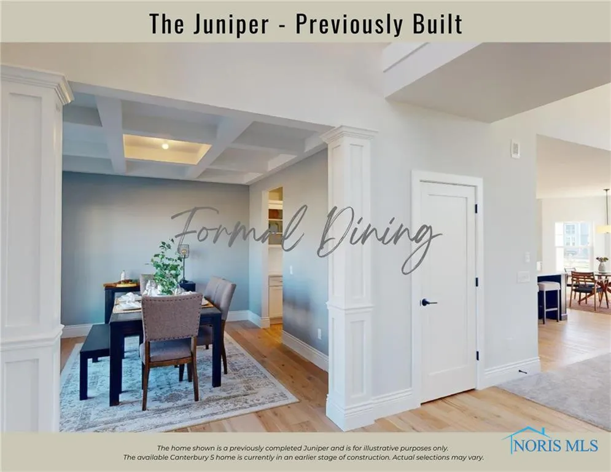
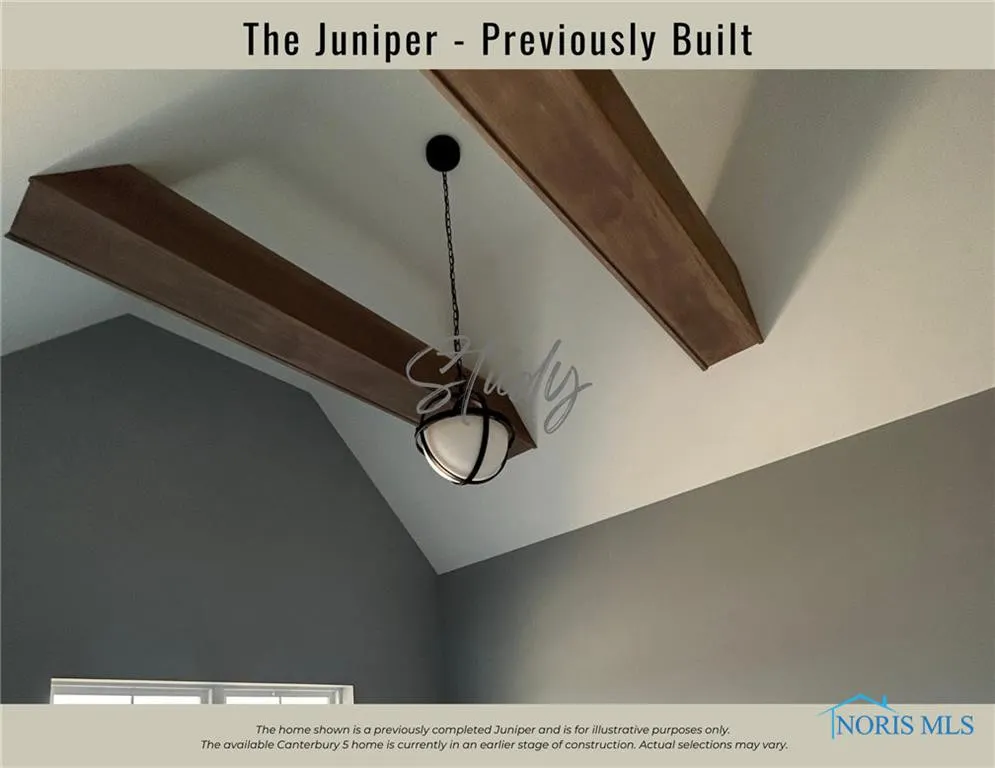
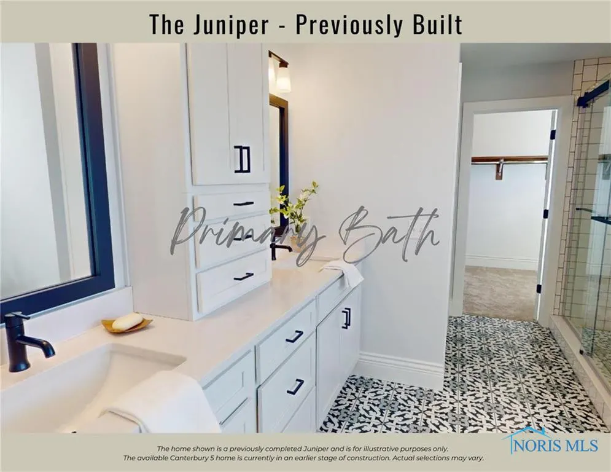
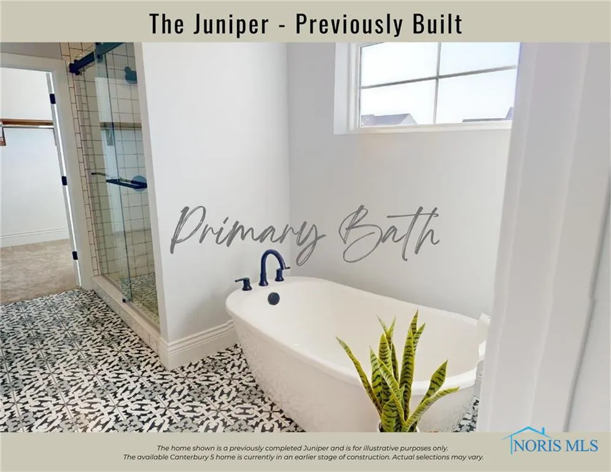
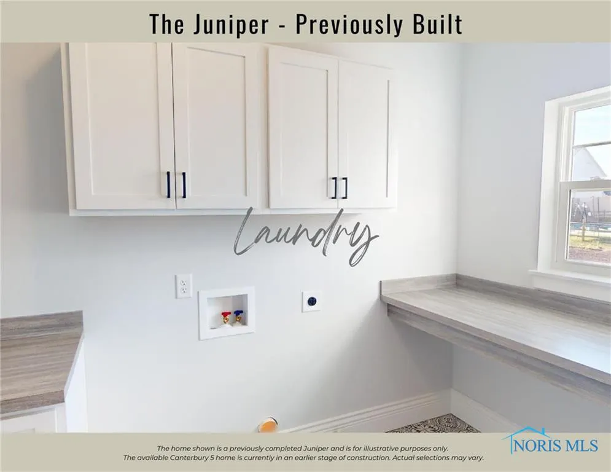
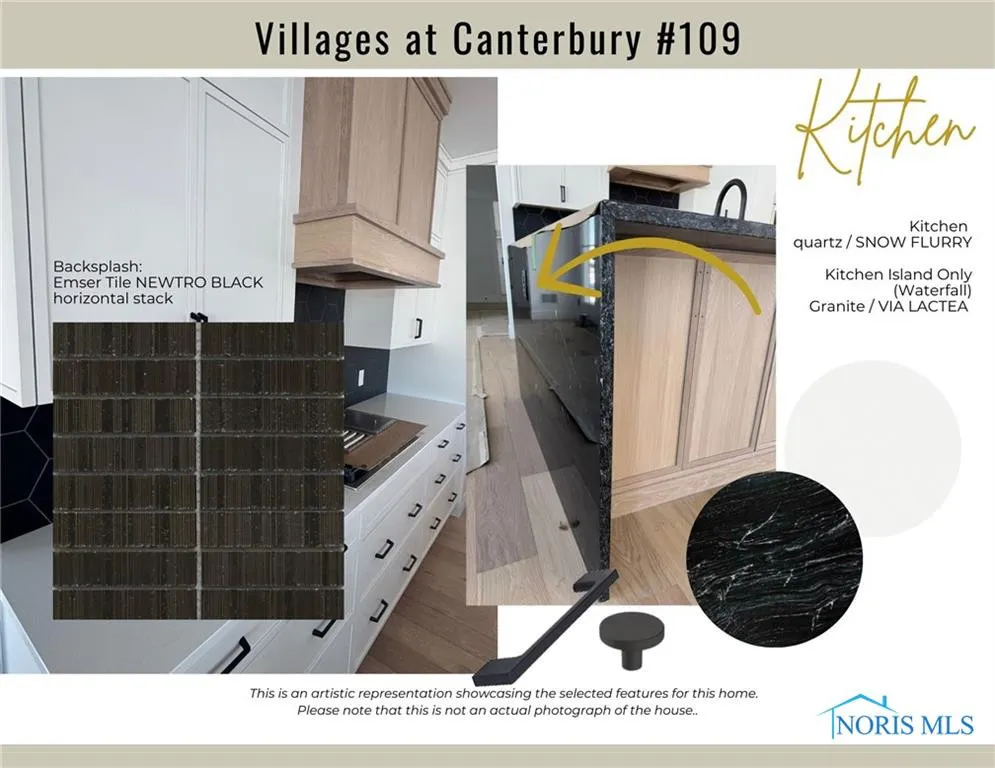
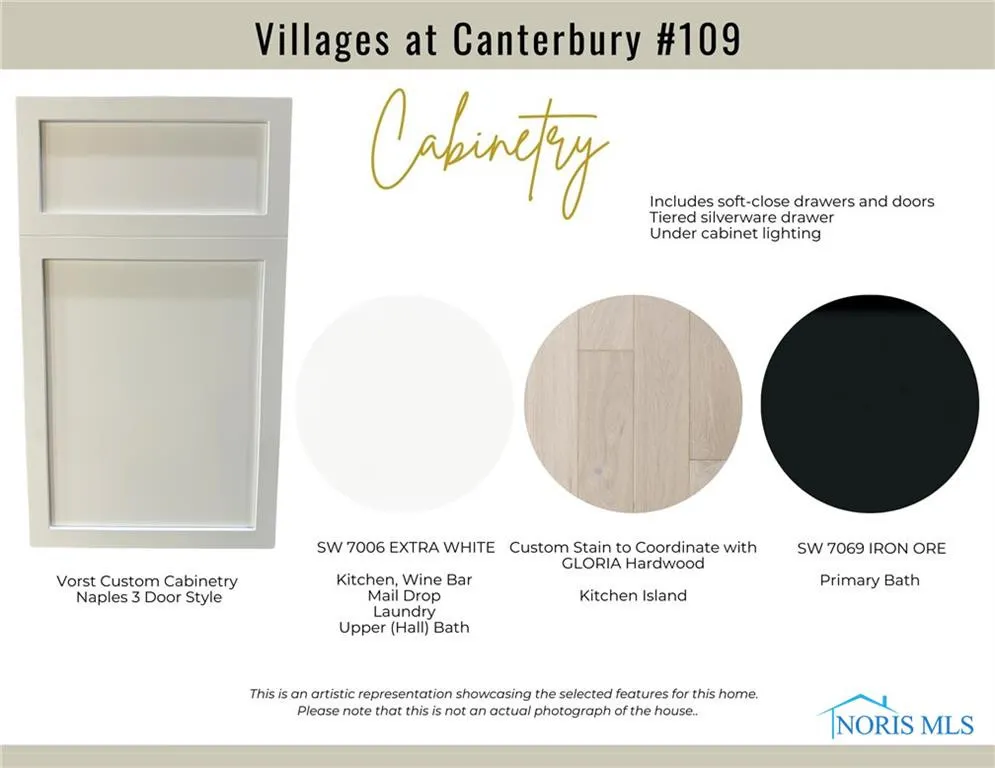
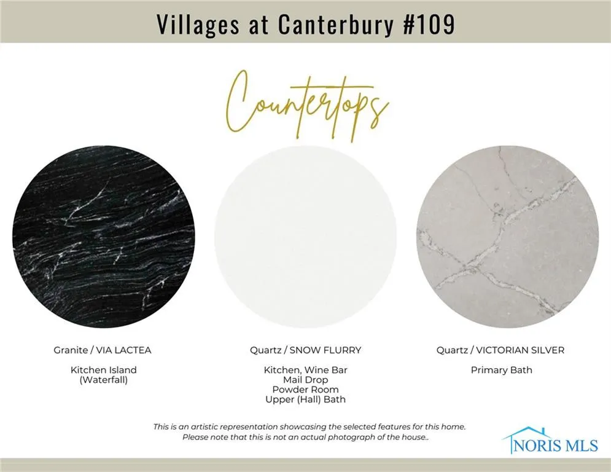
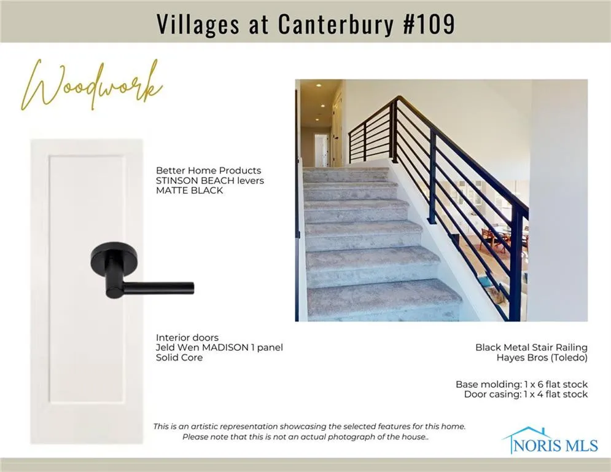
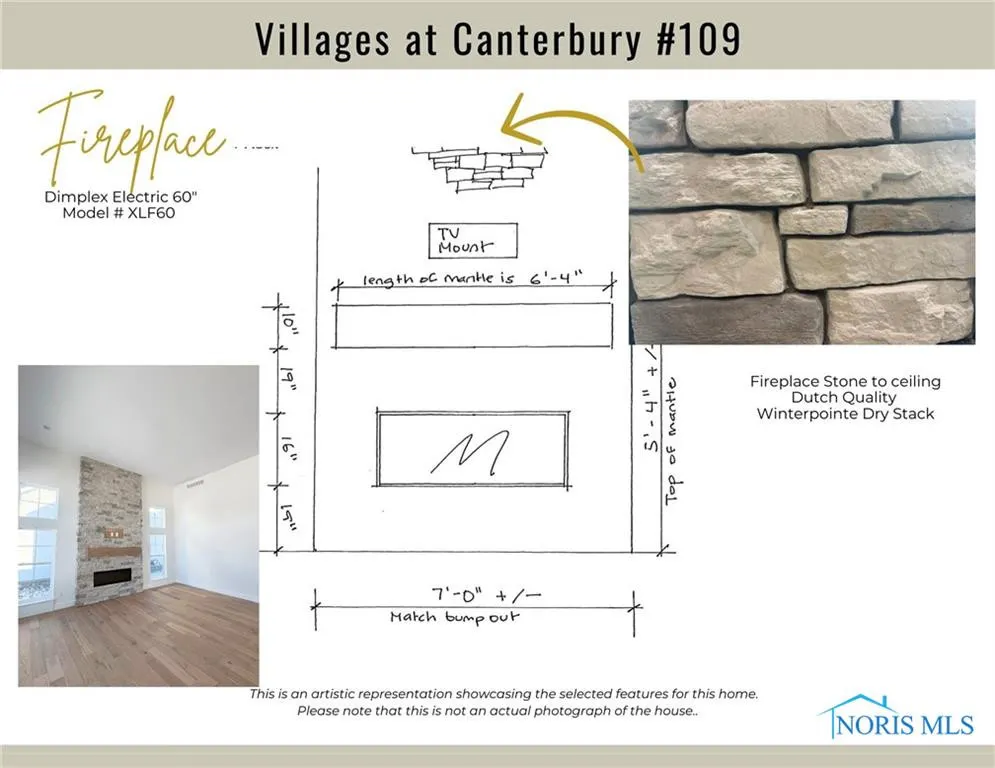
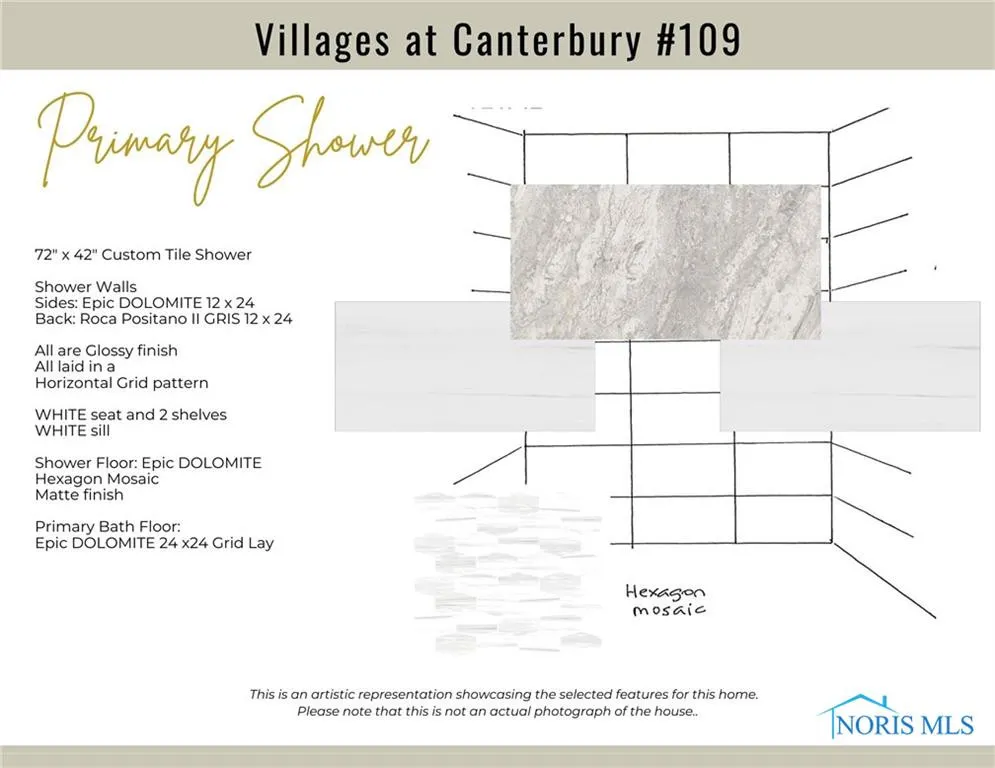
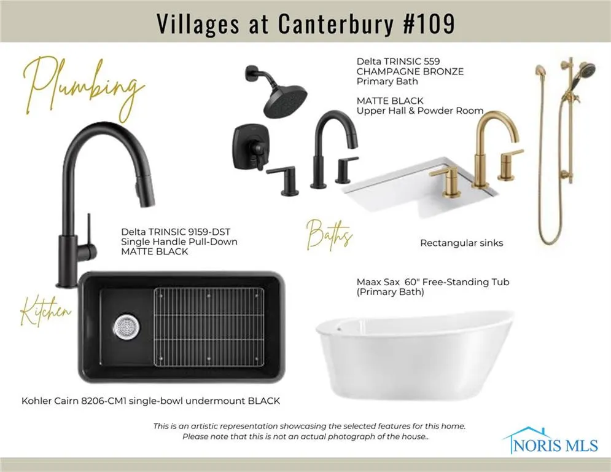
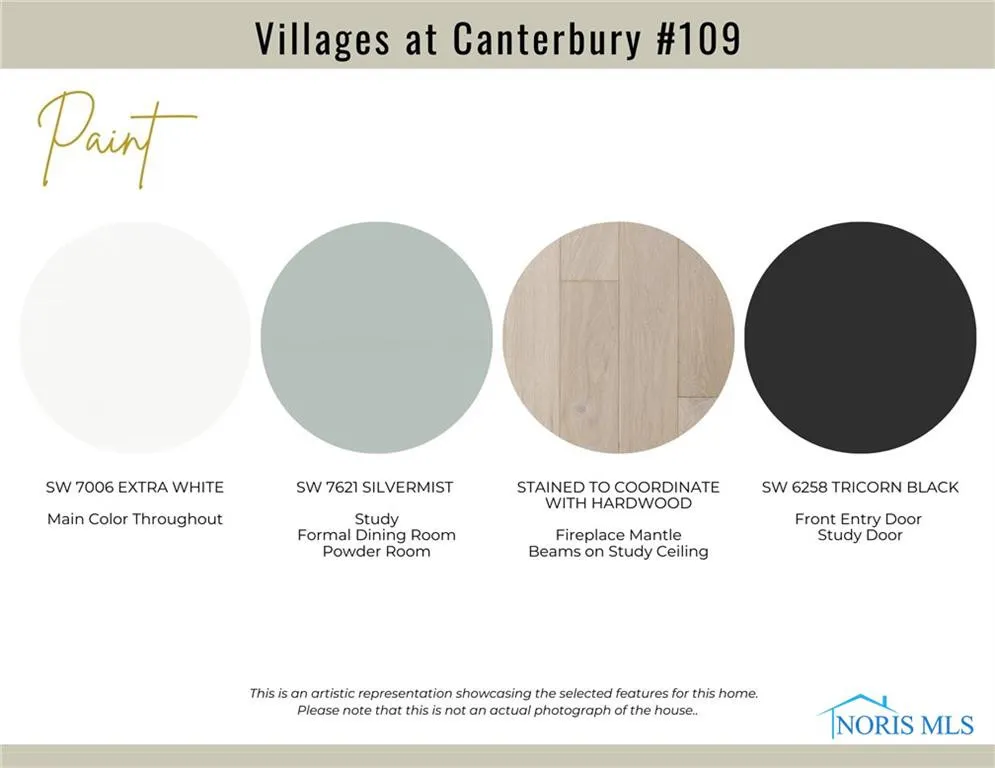
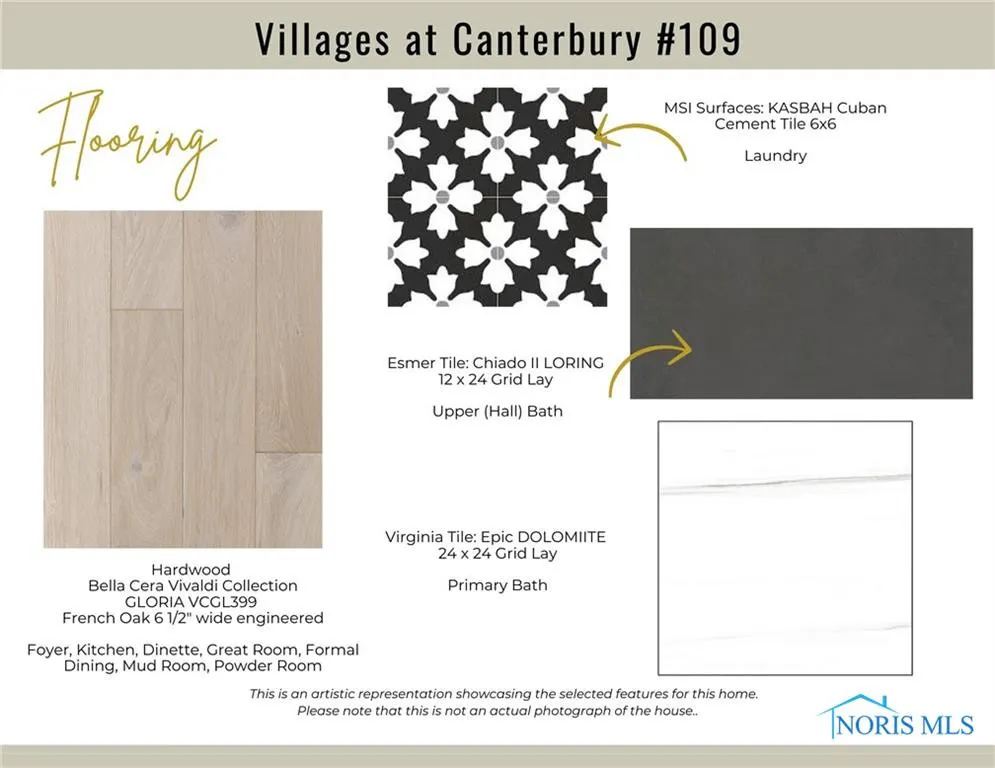
QUICK MOVE IN!! 2X6 EXTERIOR WALLS, COVERED PORCH & PELLA WINDOWS! OPEN CONCEPT WITH 9 FT CEILINGS & 2 STORY FAMILY RM WITH STONE TO CEILING FIREPLACE! KITCHEN HAS HUGE ISLAND & WALK-IN PANTRY! VORST CUSTOM CABINETRY FEATURES UNDER CABINET LIGHTING! QUARTZ COUNTERTOPS, BUFFET & UPGRADED APPLS INCLUDING WALL OVEN & 36" GAS COOKTOP! WINE BAR WITH BEVERAGE FRIDGE! DEN HAS WOOD BEAMED CATHEDRAL CEILING! MODERN BLACK METAL STAIR RAIL, SOLID CORE DOORS & LOADS OF ENGINEERED HARDWOOD FLOORS! PRIMARY ENSUITE WITH SITTING RM HAS BATH WITH FREE-STANDING TUB & TILE SHOWER! LARGE MUD RM HAS CUSTOM LOCKERS & DROP ZONE! FULL BASEMENT DRYWALLED & PLUMBED FOR FULL BATH! EXTRA DEEP GARAGE!
| Elementary School | Middle School | High School |
|---|---|---|
| Frank Elementary School | None Middle School | Perrysburg High School |
| Price History | |
|---|---|
| 4/13/2026 | Listed $739,850 |
General Features
| Living Area | 3111 |
|---|---|
| Sewer | Sanitary Sewer |
| Heating | Forced Air,Natural Gas |
| Cooling | Central Air |
| Utilities | Cable Connected,Electricity Connected,Natural Gas Connected,Sewer Connected,Water Connected |
| Possession | Close Of Escrow |
| Roof | Shingle |
| Appliances | Dishwasher,Microwave,Water Heater,Disposal,Double Oven,Gas Cooktop,Humidifier,Range Hood,Wine Refrigerator |
| Zoning | RES |
| Garage Spaces | 2 |
| Patio/Porch Features | Covered Patio |
| Architectural Style | Traditional |
| Security Features | Carbon Monoxide Detector(s),Smoke Detector(s) |
| Construction Materials | Stone,Vinyl Siding |
| Year Built | 2025 |
| Electric | Circuit Breakers |
| Property Subtype | Single Family Residence |
| Tax Year | 2024 |
| Parcel Number | Q61-100-230005109000 |
| County | Wood |
| New Construction | true |
| Property Type | Residential |
| HOA | true |
| Attached Garage | false |
| Subdivision Name | Villages at Canterbury |
| Garage Y/N | true |
| Total Rooms | 11 |
| Full Baths | 2 |
| Status | Active |
| Directions | VILLAGES AT CANTERBURY SUBDIVISION. ROACHTON RD TO (S) ON HULL PRAIRIE RD, TO (L) ON OLD DOVER, TO (R) ON ELLESMERE DR. |
| High School | Perrysburg |
| City | Perrysburg |
| Disclosures | None |
| High School District | Perrysburg |
| Carport Y/N | false |
| Elementary School | Frank |
| Property Attached Y/N | false |
| Home Warranty Y/N | true |
| Middle/Junior High School | None |
| Property Condition | New Construction |
| Virtual Tour | https://www.propertypanorama.com/instaview/toledo/6128007 |
| Standard Status | Active |
| Occupancy Type | Vacant |
| Tax Lot | 109 |
| Utilities_co_Cable_sp_Connected | true |
Interior Features
| Interior Amenities | Cathedral Ceiling(s),Ceiling Fan(s),Double Vanity,Entrance Foyer,Open Floorplan,Pan Ceiling(s),Pantry,Primary Bathroom,Separate Shower,Tray Ceiling(s),Vaulted Ceiling(s),Walk-In Closet(s) |
|---|---|
| Basement | Bath/Stubbed,Concrete,Full,Interior Entry,Sump Pump |
| Flooring | Carpet,Engineered Hardwood,Porcelain Tile |
| Total Fireplaces | 1 |
| Fireplace Features | Family Room,Glass Doors |
| Total Stories | 2 |
| Common Walls | No Common Walls |
| Basement (Y/N) | true |
| Air Conditioning Y/N | true |
| Heating Y/N | true |
| Window Features | Double Pane Windows,Insulated Windows,Window Screen(s) |
| Fireplace Y/N | true |
| Half Baths | 1 |
| Laundry Features | Electric Dryer Hookup,Gas Dryer Hookup,Main Level,Sink,Washer Hookup |
| Total Bedrooms | 4 |
| LivingAreaSource | Plans |
| Total Baths | 3 |
| Heating-Forced Air | true |
| Heating-Natural Gas | true |
Exterior Features
| Parking Features | Asphalt,Attached Garage,Driveway,Garage Door Opener,Storage |
|---|---|
| Water Source | Public |
| Total Parking | 2 |
| Foundation Details | Other |
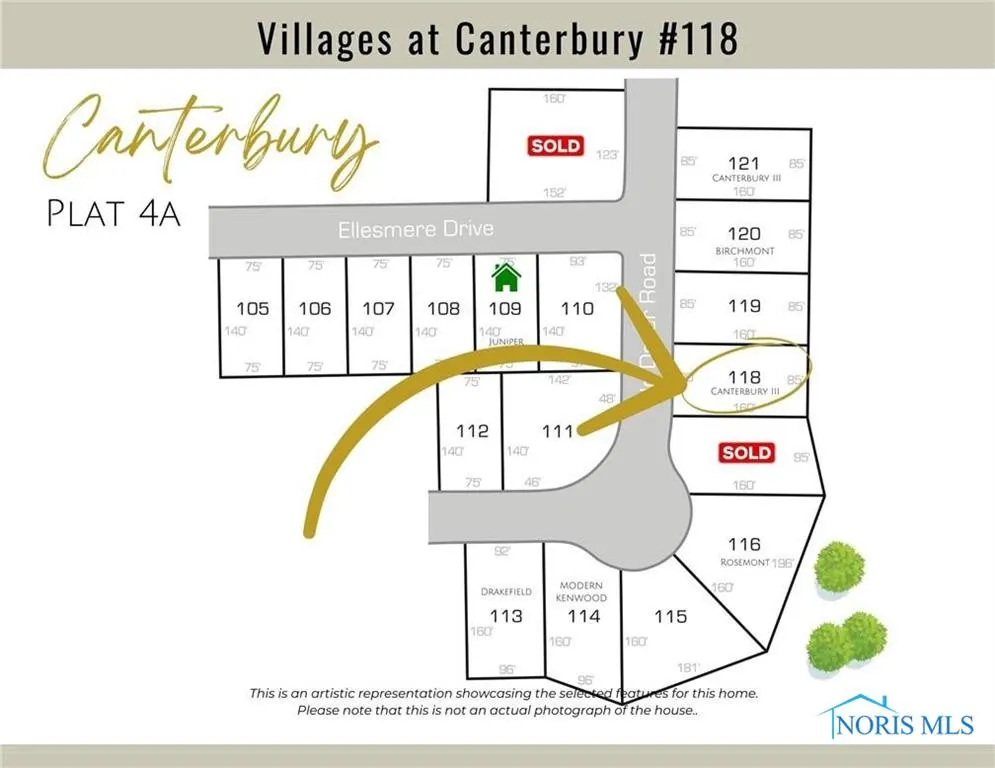
| Lot Dimensions | 75 X 140 |
| Road Surface Type | Paved |
| Waterfront Y/N | false |
| Road Frontage Type | City Street |
| Other Equipment | Sump Pump |
Amenities
- Foreclosure
- Views
- Short Sale
- New Construction
- Adult 55+
- Lease To Own
- No HOA Fees
- Furnished
- Primary On Main
- Air Conditioning
- Seller Finance
- Green
- Fixer Upper
- Horse
- Golf
- Fireplace
- Deck
- Garage
- Basement
- Pool
Property vs Single Family Average in 43551
Price
Year Built


 The data relating to real estate for sale on this web site comes
in part from the Broker Reciprocity™ program of the Multiple
Listing Service of Greater Cincinnati. Real estate listings held by
brokerage firms other than The Holden Agency are marked with the MLS ™ logo
(the small logo to the left) and detailed information about them includes
the name of the listing brokers. The information herein is furnished by the property owner in good faith
The data relating to real estate for sale on this web site comes
in part from the Broker Reciprocity™ program of the Multiple
Listing Service of Greater Cincinnati. Real estate listings held by
brokerage firms other than The Holden Agency are marked with the MLS ™ logo
(the small logo to the left) and detailed information about them includes
the name of the listing brokers. The information herein is furnished by the property owner in good faith
 © MLS Now, INC - Northern Ohio Regional Multiple Listing Service All information deemed reliable but not guaranteed. All properties are subject to prior sale, change or withdrawal. Neither listing broker(s) or information provider(s) shall be responsible for any typographical errors, misinformation, misprints and shall be held totally harmless. Listing(s) information is provided for consumer's personal, non-commercial use and may not be used for any purpose other than to identify prospective
 All information deemed reliable but not guaranteed. All properties are subject to prior sale, change or withdrawal. Neither listing broker(s) or information provider(s) shall be responsible for any typographical errors, misinformation, misprints and shall be held totally harmless. Listing(s) information is provided for consumers personal, non-commercial use and may not be used for any purpose other than to identify prospective properties consumers may be interested in purchasing. Information on this
 Information should be deemed reliable but not guaranteed, all representations are approximate, and individual verification is recommended. Copyright ©2017 All rights reserved.
