


Address
4577 Turtle Creek Drive, Perrysburg, OH
Price
$ 660,000
Property Attributes
- MLS#10008246
- TypeSingle Family
- Listing Status Active
- CountyWood
- CityPerrysburg
- NeighborhoodSanctuary Meadows
- Zip43551
- Style
- Year Built2004
- Price$ 660,000
- Bedrooms5
- Full Bathrooms4
- Half Bathrooms2
- Sqr Footage3539
- Lot Size0.46 Acres
Data Source:
Northwest Ohio REALTORS® (NORIS)
Property Description
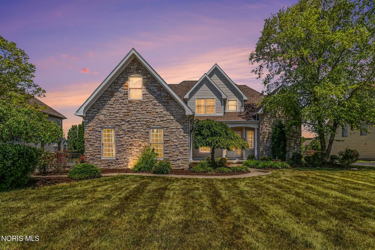
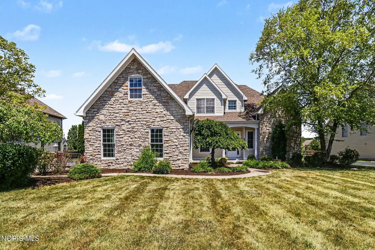
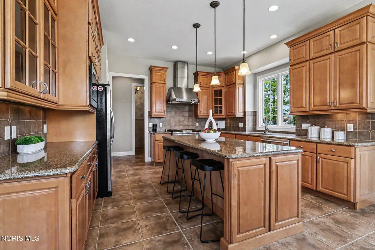
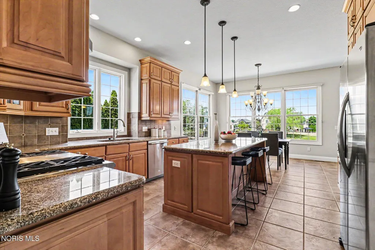
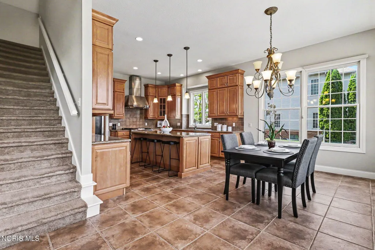
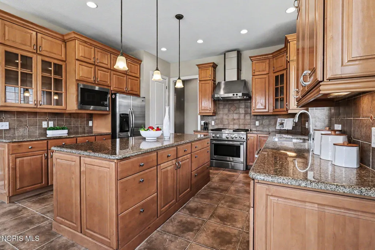
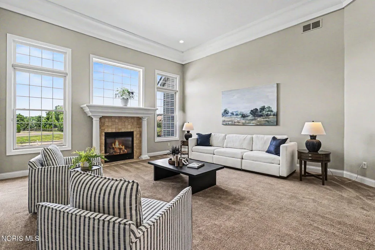
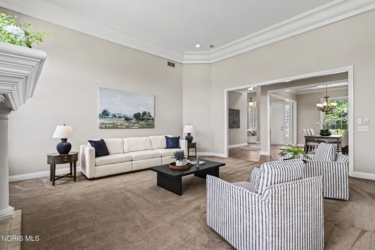
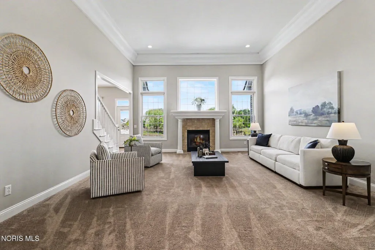
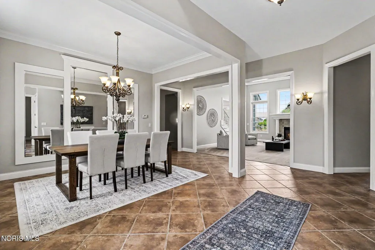
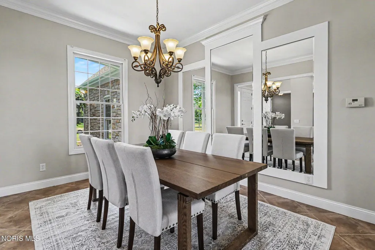
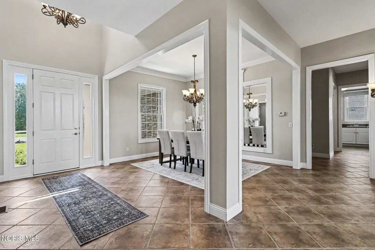
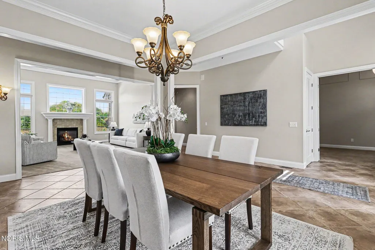
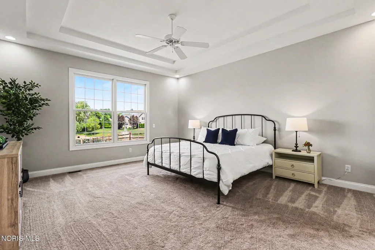
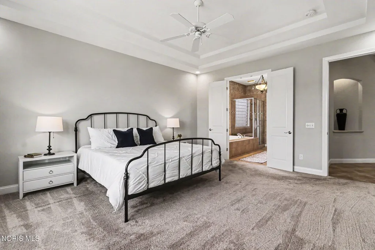
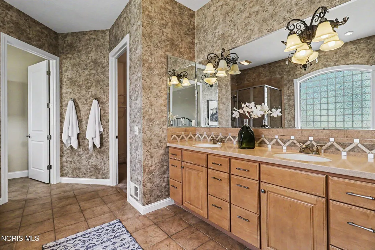
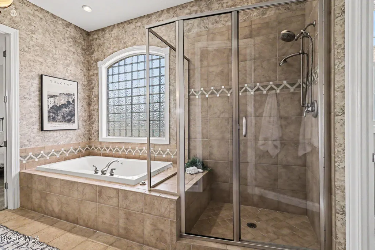
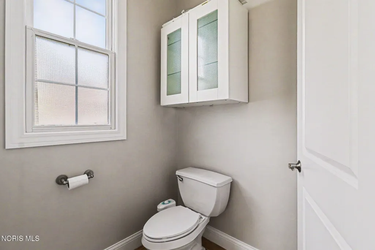
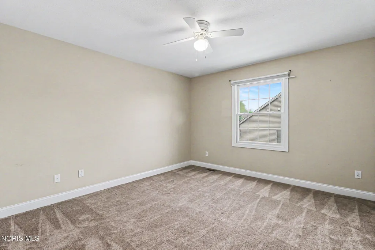
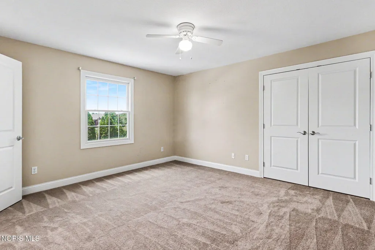
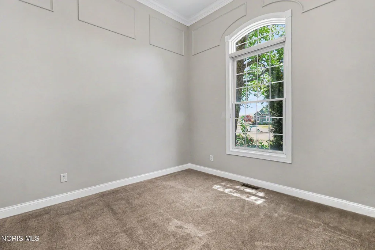
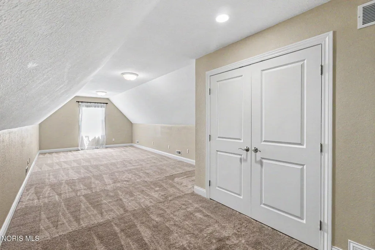
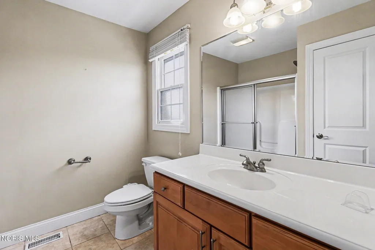
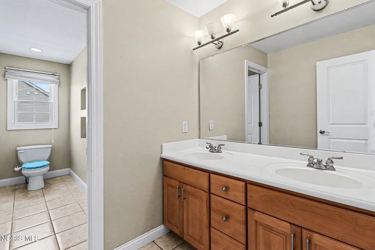
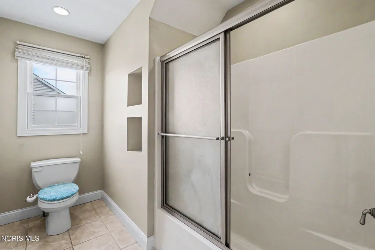
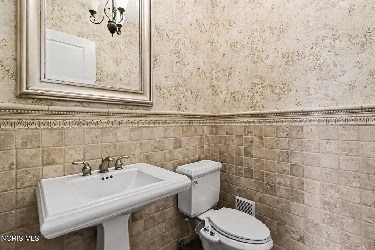
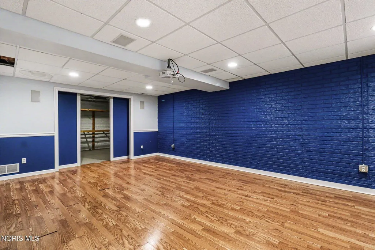
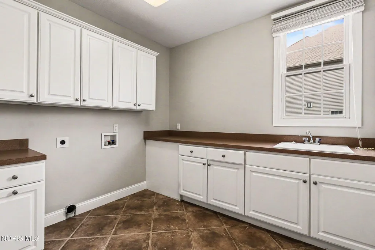
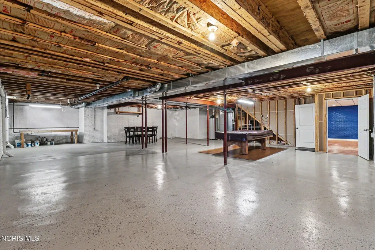
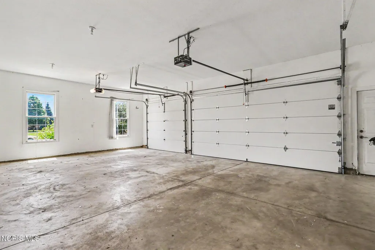
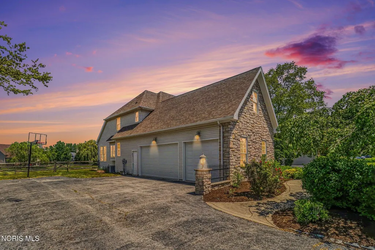
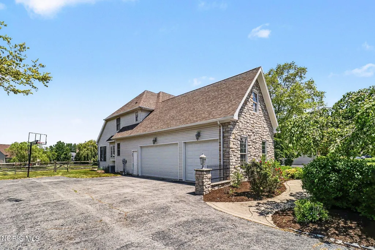
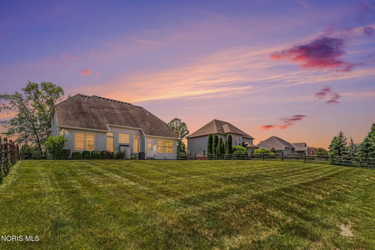
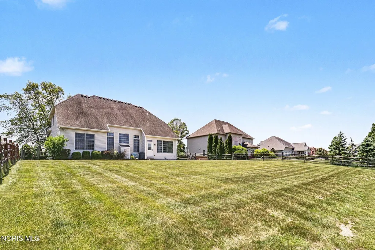
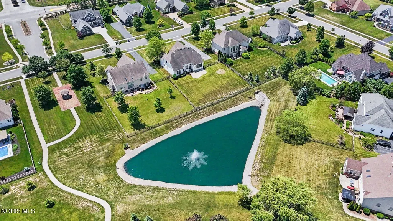
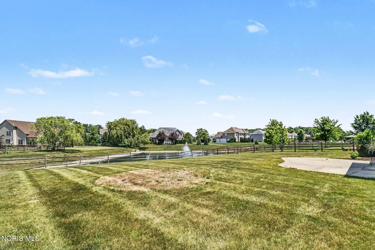
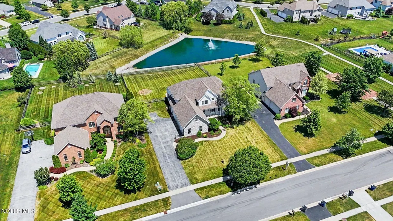
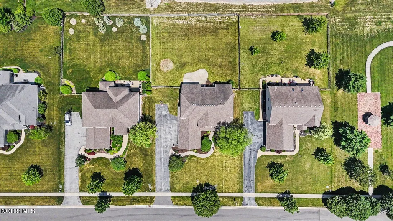
Welcome to luxury living in the highly sought-after Sanctuary Meadows! This stunning 2004 Parade Home showcases exceptional craftsmanship, upscale finishes, and an impressive floor plan designed for both everyday comfort and elegant entertaining. Step inside to soaring 18-foot ceilings in the great room, beautiful ceramic tile flooring in the foyer, dining room and kitchen, brushed nickel accents, and extensive crown molding throughout the main level. The grand foyer opens to a spacious great room featuring a majestic gas fireplace and breathtaking views of the surrounding landscape and pond. The gourmet kitchen is a chef's dream, boasting rich maple cabinetry, gleaming granite countertops, tile backsplash, premium stainless steel appliances, and abundant prep and storage space. The luxurious first floor primary suite offers a true spa-like retreat with a whirlpool tub, custom tiled walk-in shower, and elegant finishes designed for relaxation. With 5 spacious bedrooms and 3.5 baths, this home provides ample room for family and guests alike. The partially finished full basement adds entertaining space, and game days. Additional highlights include a side-load 3-car garage, fresh paint throughout the first floor, ceramic tile flooring in the entryway, dining room, and kitchen, plus a beautifully fenced in backyard ideal for outdoor enjoyment including a hot-tub hook up! Combining timeless elegance, modern amenities, and spectacular views, this extraordinary home is truly one-of-a-kind! Updates include: fresh paint on first floor 2026, Carpet on main floor 2016, Carpet second floor 2021, 2 car garage door 2024, 2 car garage door opener 2018 and microwave, 2021.
| Elementary School | Middle School | High School |
|---|---|---|
| Fort Meigs Elementary School | None Middle School | Perrysburg High School |
| Price History | |
|---|---|
| 5/26/2026 | Listed $720,000 |
| 7/3/2026 | 3$699,900 |
| 7/21/2026 | 3$680,000 |
| 9/1/2026 | 3$660,000 |
General Features
| Living Area | 3539 |
|---|---|
| Sewer | Public Sewer |
| Heating | Forced Air |
| Cooling | Ceiling Fan(s),Central Air |
| Utilities | Cable Available,Natural Gas Connected,Sewer Connected,Water Connected |
| Possession | Close Of Escrow |
| Roof | Shingle |
| Appliances | Dishwasher,Microwave,Water Heater,Disposal,Gas Oven,Gas Range,Range Hood,Refrigerator |
| HOA Fee | 450 |
| Garage Spaces | 3 |
| Patio/Porch Features | Rear Patio |
| Architectural Style | Traditional |
| Security Features | Smoke Detector(s) |
| Construction Materials | Stone,Vinyl Siding,Wood Siding |
| Year Built | 2004 |
| Electric | 200+ Amp Service |
| View | Water |
| Property Subtype | Single Family Residence |
| Tax Year | 2025 |
| Parcel Number | Q61-100-584002202000 |
| Waterfront Features | Pond |
| Assoc Fee Paid Per | Annually |
| County | Wood |
| New Construction | false |
| Property Type | Residential |
| HOA | true |
| Attached Garage | false |
| Subdivision Name | Sanctuary Meadows |
| Garage Y/N | true |
| Total Rooms | 9 |
| Full Baths | 4 |
| Status | Active |
| Directions | From Roachton Rd, head north on High Meadow Ln, turn left on Turtle Creek Dr. |
| High School | Perrysburg |
| City | Perrysburg |
| Disclosures | Property Disclosure |
| High School District | Perrysburg |
| Lot Size Units | Acres |
| Lot Size Square Feet | 19994 |
| Carport Y/N | false |
| Elementary School | Fort Meigs |
| Property Attached Y/N | false |
| Home Warranty Y/N | true |
| Middle/Junior High School | None |
| Additional Parcels Y/N | false |
| Virtual Tour | https://www.propertypanorama.com/instaview/toledo/10008246 |
| Structure Type | House |
| Standard Status | Active |
| Occupancy Type | Owner |
| Year Built Source | Public Records |
| Sewer_co_Public_sp_Sewer | true |
| Utilities_co_Cable_sp_Available | true |
Interior Features
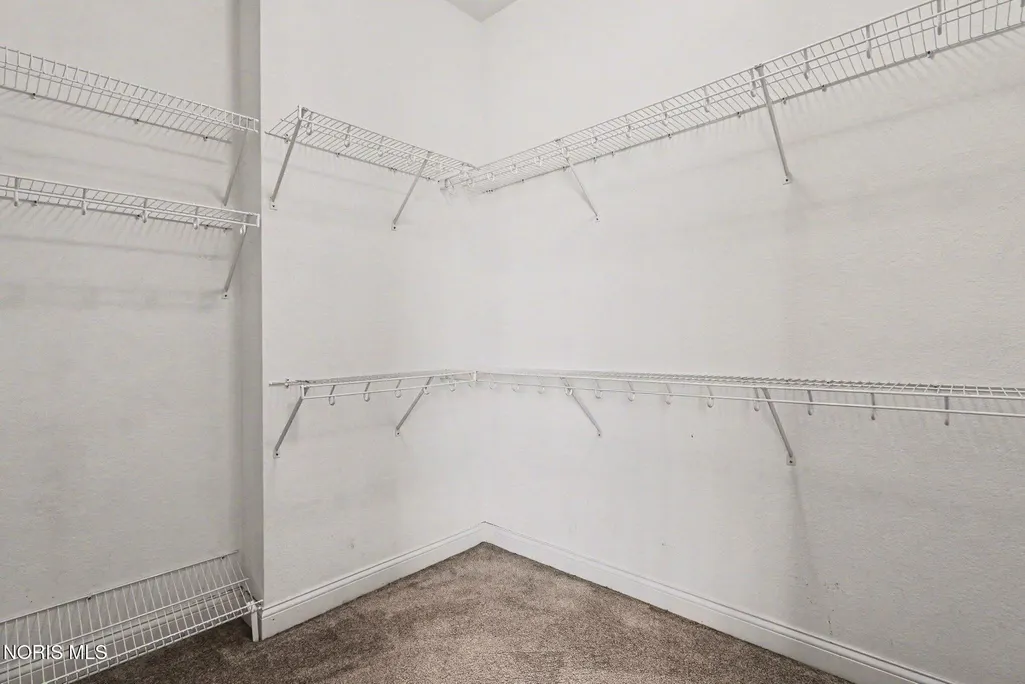
| Interior Amenities | Cathedral Ceiling(s),Eat-in Kitchen,Pantry,Primary Bathroom,Separate Shower,Vaulted Ceiling(s),Walk-In Closet(s) |
|---|---|
| Flooring | Carpet,Ceramic Tile |
| Total Fireplaces | 1 |
| Fireplace Features | Family Room,Gas |
| Total Stories | 2 |
| Common Walls | No Common Walls |
| Basement (Y/N) | true |
| Air Conditioning Y/N | true |
| Heating Y/N | true |
| Window Features | Double Pane Windows,Window Screen(s) |
| Fireplace Y/N | true |
| Half Baths | 2 |
| Laundry Features | Main Level |
| Total Bedrooms | 5 |
| LivingAreaSource | Public Records |
| Total Baths | 6 |
| Heating-Forced Air | true |
Exterior Features
| Exterior Amenities | Lighting |
|---|---|
| Fencing | Split Rail,Wood |
| Parking Features | Asphalt,On Street,Driveway,Garage Door Opener |
| Lot Features | Landscaped,Sprinklers In Front,Sprinklers In Rear |
| Water Source | Public |
| Total Parking | 3 |
| Lot Size Area | 0.46 |
| Foundation Details | Poured Concrete |
| Lot Dimensions | 100x200 |
| Lot Size Acres | 0.46 |
| Road Surface Type | Asphalt |
| Waterfront Y/N | false |
| Door Features | Door Screen(s) |
| Road Frontage Type | City Street |
| Other Equipment | Irrigation Equipment,Radon Mitigation System,Sump Pump |
Amenities
- Foreclosure
- Views
- Short Sale
- New Construction
- Adult 55+
- Lease To Own
- No HOA Fees
- Furnished
- Primary On Main
- Air Conditioning
- Seller Finance
- Green
- Fixer Upper
- Horse
- Golf
- Fireplace
- Deck
- Garage
- Basement
- Pool
Property vs Single Family Average in 43551
Price
Year Built


 The data relating to real estate for sale on this web site comes
in part from the Broker Reciprocity™ program of the Multiple
Listing Service of Greater Cincinnati. Real estate listings held by
brokerage firms other than The Holden Agency are marked with the MLS ™ logo
(the small logo to the left) and detailed information about them includes
the name of the listing brokers. The information herein is furnished by the property owner in good faith
The data relating to real estate for sale on this web site comes
in part from the Broker Reciprocity™ program of the Multiple
Listing Service of Greater Cincinnati. Real estate listings held by
brokerage firms other than The Holden Agency are marked with the MLS ™ logo
(the small logo to the left) and detailed information about them includes
the name of the listing brokers. The information herein is furnished by the property owner in good faith
 © MLS Now, INC - Northern Ohio Regional Multiple Listing Service All information deemed reliable but not guaranteed. All properties are subject to prior sale, change or withdrawal. Neither listing broker(s) or information provider(s) shall be responsible for any typographical errors, misinformation, misprints and shall be held totally harmless. Listing(s) information is provided for consumer's personal, non-commercial use and may not be used for any purpose other than to identify prospective
 All information deemed reliable but not guaranteed. All properties are subject to prior sale, change or withdrawal. Neither listing broker(s) or information provider(s) shall be responsible for any typographical errors, misinformation, misprints and shall be held totally harmless. Listing(s) information is provided for consumers personal, non-commercial use and may not be used for any purpose other than to identify prospective properties consumers may be interested in purchasing. Information on this
 Information should be deemed reliable but not guaranteed, all representations are approximate, and individual verification is recommended. Copyright ©2017 All rights reserved.
