
Address
18630 Township Road 251, Findlay, OH
Price
$ 1,925,000
Property Attributes
- MLS#10007961
- TypeSingle Family
- Listing Status Active
- CountyHancock
- CityFindlay
- NeighborhoodNone
- Zip45840
- Style
- Year Built2001
- Price$ 1,925,000
- Bedrooms4
- Full Bathrooms3
- Half Bathrooms3
- Sqr Footage7265
- Lot Size5.49 Acres
Data Source:
Northwest Ohio REALTORS® (NORIS)
Property Description
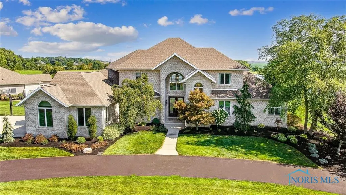
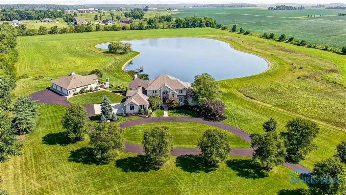
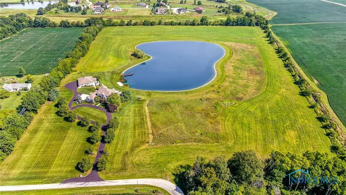
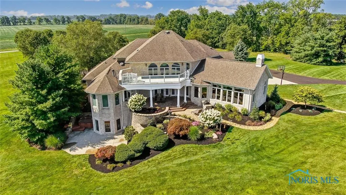
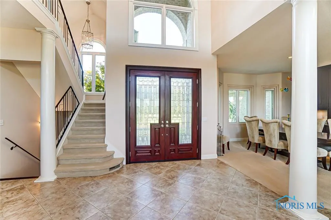
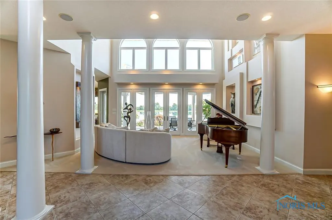
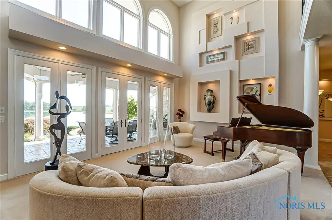
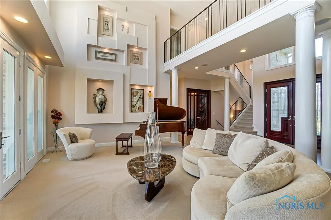
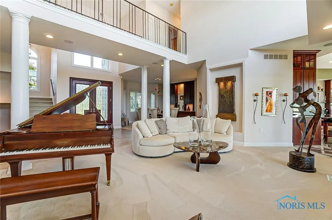
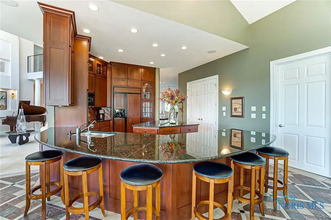
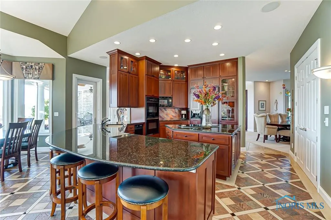
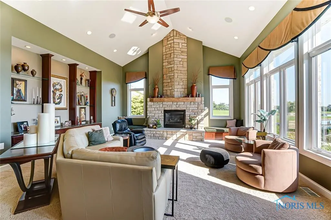
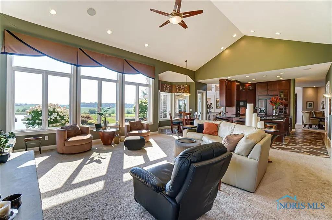
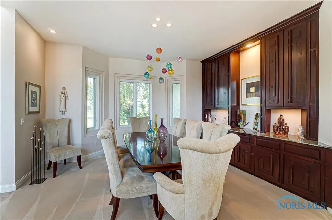
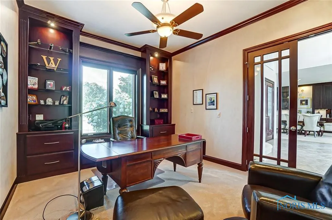
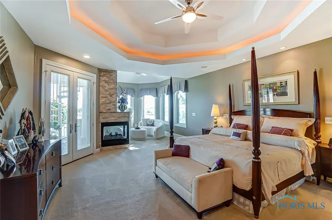
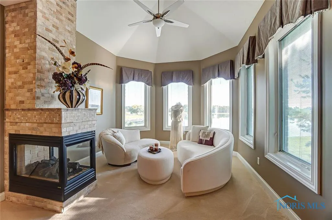
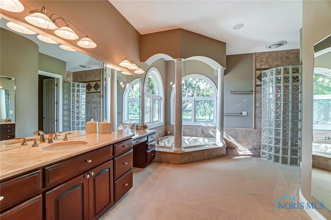
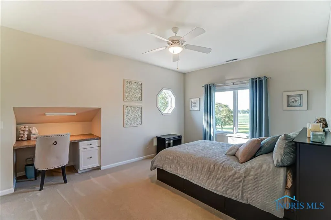
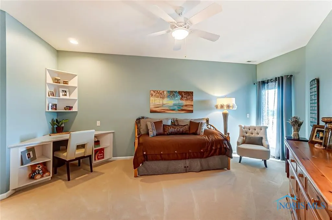
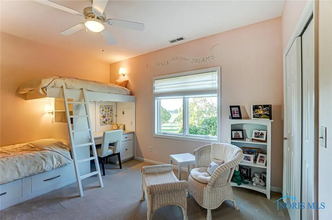
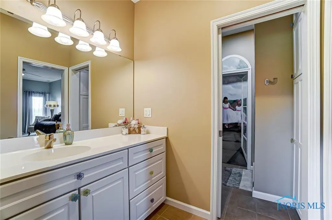
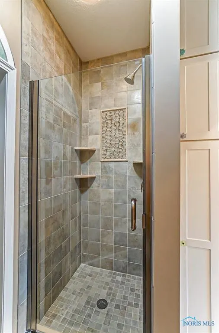
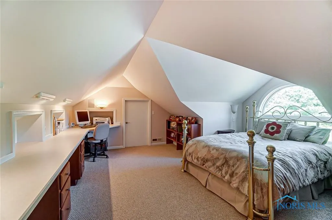
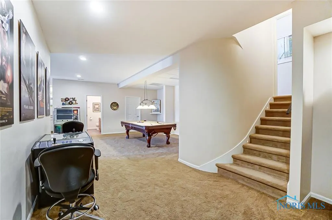
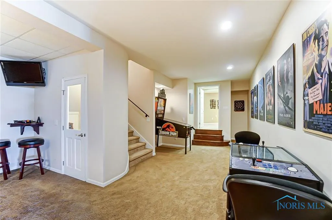
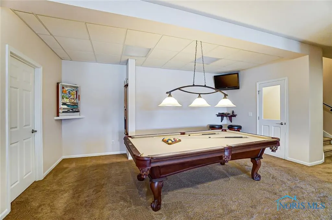
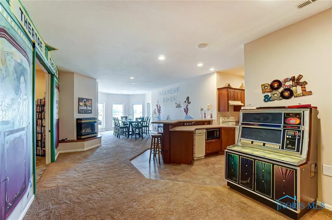
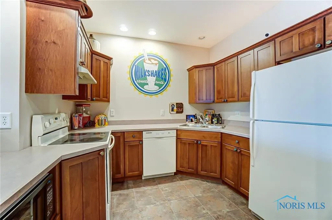
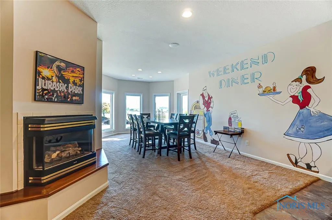
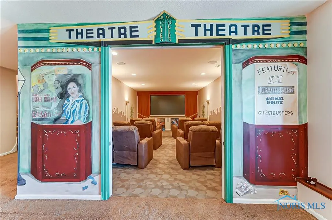
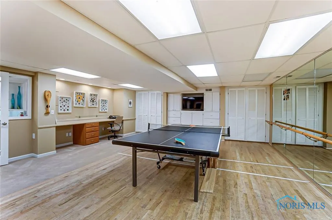
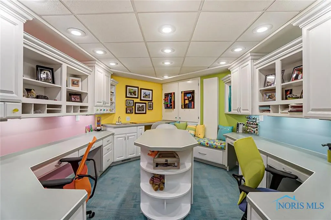
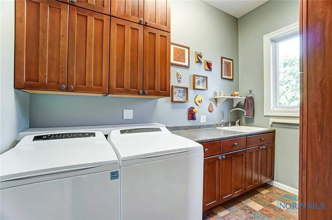
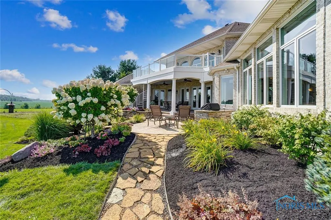
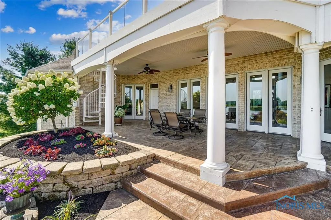
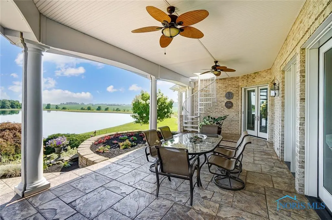
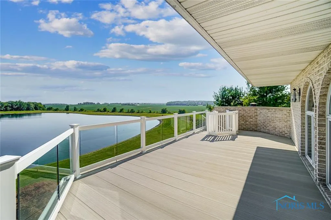
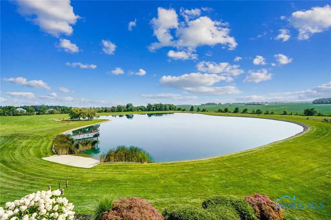
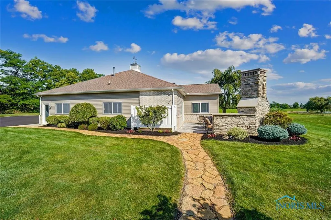
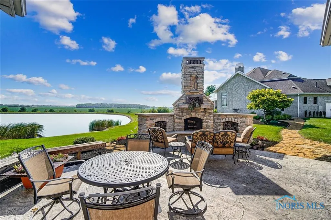
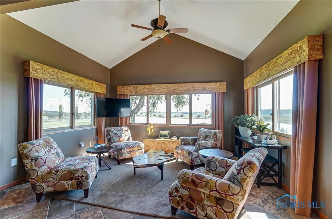
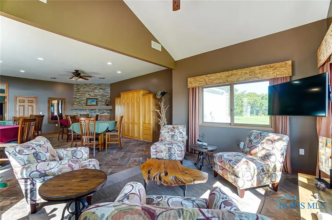
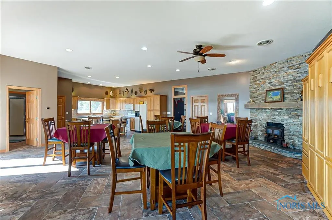
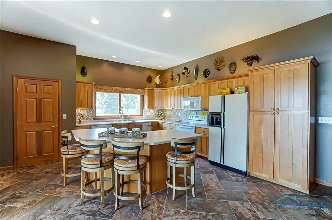
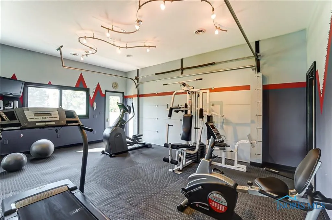
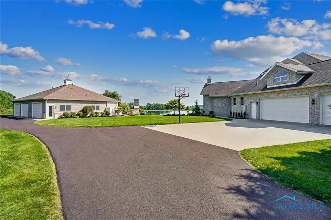
Experience luxury living on this extraordinary 5.5-acre private estate. Anchored by a stunning primary residence and a fully finished guest home, the property centers around a serene 5-acre stocked lake, complete with a dock, beach, and breathtaking panoramic views. Over 8,700 square feet of finished living space in the 2 buildings with multiple levels of outdoor patios, grill, fireplace, and entertaining space. The primary residence boasts over 7,200 square feet of sophisticated living space, exceptional craftsmanship and high-end finishes. Designed for everyday living and for entertaining, the home includes multiple gathering spaces featuring expansive ceilings, walls of windows, a dramatic fireplace, and striking architectural details throughout. Main floor features include an open-concept design which showcases a living room with 20-foot ceilings and formal dining area, a large family room with vaulted ceilings open to a custom-built kitchen with oversized island, premium built-ins, dining area, and an oversized primary bedroom suite with patio access. The main home includes 4 bedrooms, a private office, a bonus room which doubles as a 5th bedroom, a heated 3-car garage, and a fully finished basement which includes a full kitchen, multiple entertaining areas, a private home theater with seating for 12, a fitness area, art room, dance floor, and direct access to outdoor patio. The guest home adds 1,500 sf of finished living space, ideal for visitors or recreation. It features a full open-concept kitchen and living area with fireplace, full bath, Murphy bed, dedicated fitness room, laundry, and an oversized 3-car garage/workshop. Additional highlights: geothermal heating and cooling, whole-house Generac generator system, built-in sound system, outdoor shower, in-ground irrigation system, and an aeration system in the lake. An additional parcel with acreage is available for purchase if desired.
| Elementary School | Middle School | High School |
|---|---|---|
| Arcadia Elementary School | Arcadia Middle School | Arcadia High School |
| Price History | |
|---|---|
| 5/19/2026 | Listed $1,925,000 |
General Features
| Living Area | 7265 |
|---|---|
| Sewer | Septic Tank |
| Heating | Geothermal,Propane |
| Cooling | Central Air |
| Utilities | Cable Connected,Electricity Connected,Natural Gas Connected,Sewer Connected,Water Connected |
| Possession | Negotiable |
| Roof | Shingle |
| Appliances | Dishwasher,Microwave,Water Heater,Double Oven,Electric Cooktop,Electric Range,Refrigerator |
| Zoning | AGR |
| Garage Spaces | 6 |
| Patio/Porch Features | Rear Patio,Covered Patio |
| Architectural Style | Traditional |
| Security Features | Security System |
| Construction Materials | Brick |
| Year Built | 2001 |
| Electric | 200+ Amp Service |
| View | Water,See Remarks |
| Levels | Tri-Level |
| Property Subtype | Single Family Residence |
| Tax Year | 2025 |
| Parcel Number | 070001018967 |
| Waterfront Features | Lake |
| County | Hancock |
| New Construction | false |
| Property Type | Residential |
| HOA | false |
| Attached Garage | false |
| Subdivision Name | None |
| Garage Y/N | true |
| Other Structures | Guest House |
| Total Rooms | 16 |
| Full Baths | 3 |
| Status | Active |
| High School | Arcadia |
| City | Findlay |
| Disclosures | Property Disclosure |
| High School District | Arcadia |
| Lot Size Units | Acres |
| Lot Size Square Feet | 239101 |
| Carport Y/N | false |
| Elementary School | Arcadia |
| Property Attached Y/N | false |
| Middle/Junior High School | Arcadia |
| Virtual Tour | https://view.spiro.media/order/17f524b4-212e-45ab-9048-a50e9c7f02c5?branding=false |
| Standard Status | Active |
| Occupancy Type | Owner |
| Sewer_co_Septic_sp_Tank | true |
| Heating_co_Geothermal | true |
| Utilities_co_Cable_sp_Connected | true |
Interior Features
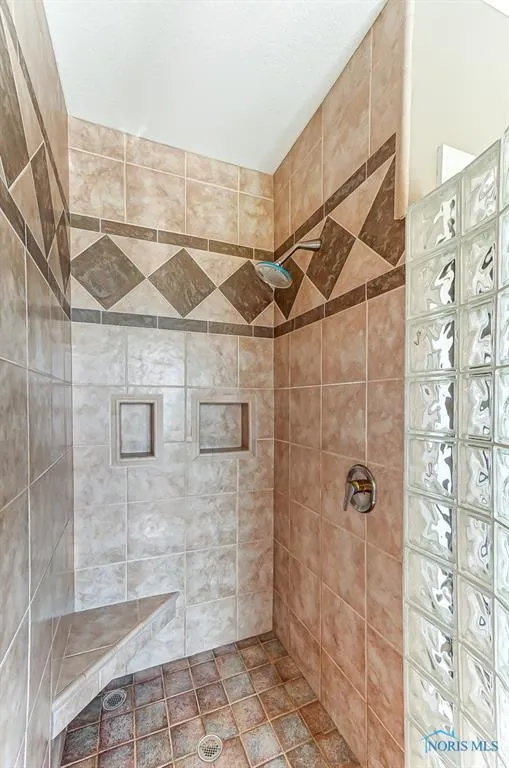
| Interior Amenities | Breakfast Bar,Central Vacuum,Double Vanity,Eat-in Kitchen,Primary Bathroom,Separate Shower,Sound System,Walk-In Closet(s) |
|---|---|
| Basement | Full,Walk-Out Access |
| Flooring | Carpet,Ceramic Tile,Hardwood |
| Total Fireplaces | 3 |
| Fireplace Features | Family Room,Gas,Living Room,Other |
| Total Stories | 2 |
| Common Walls | No Common Walls |
| Basement (Y/N) | true |
| Air Conditioning Y/N | true |
| Heating Y/N | true |
| Fireplace Y/N | true |
| Half Baths | 3 |
| Laundry Features | Main Level |
| Total Bedrooms | 4 |
| Below Grade Finished Area | 3178 |
| Total Baths | 6 |
Exterior Features
| Exterior Amenities | Balcony,Outdoor Grill |
|---|---|
| Parking Features | Asphalt,Attached Garage,Circular Driveway,Driveway,Garage Door Opener,Heated Garage |
| Lot Features | Landscaped,Secluded,Sprinklers In Front,Sprinklers In Rear |
| Water Source | Well |
| Total Parking | 6 |
| Lot Size Area | 5.49 |
| Foundation Details | Poured Concrete |
| Lot Dimensions | 5.489 acres |
| Lot Size Acres | 5.49 |
| Road Surface Type | Asphalt |
| Waterfront Y/N | true |
| Road Frontage Type | County Road |
| Other Equipment | Generator,Sump Pump |
| Exterior_sp_Features_co_Outdoor_sp_Grill | true |
Amenities
- Foreclosure
- Views
- Short Sale
- New Construction
- Adult 55+
- Lease To Own
- No HOA Fees
- Furnished
- Primary On Main
- Air Conditioning
- Seller Finance
- Green
- Fixer Upper
- Horse
- Golf
- Fireplace
- Deck
- Garage
- Basement
- Pool
Property vs Single Family Average in 45840
Price
Year Built


 The data relating to real estate for sale on this web site comes
in part from the Broker Reciprocity™ program of the Multiple
Listing Service of Greater Cincinnati. Real estate listings held by
brokerage firms other than The Holden Agency are marked with the MLS ™ logo
(the small logo to the left) and detailed information about them includes
the name of the listing brokers. The information herein is furnished by the property owner in good faith
The data relating to real estate for sale on this web site comes
in part from the Broker Reciprocity™ program of the Multiple
Listing Service of Greater Cincinnati. Real estate listings held by
brokerage firms other than The Holden Agency are marked with the MLS ™ logo
(the small logo to the left) and detailed information about them includes
the name of the listing brokers. The information herein is furnished by the property owner in good faith
 © MLS Now, INC - Northern Ohio Regional Multiple Listing Service All information deemed reliable but not guaranteed. All properties are subject to prior sale, change or withdrawal. Neither listing broker(s) or information provider(s) shall be responsible for any typographical errors, misinformation, misprints and shall be held totally harmless. Listing(s) information is provided for consumer's personal, non-commercial use and may not be used for any purpose other than to identify prospective
 All information deemed reliable but not guaranteed. All properties are subject to prior sale, change or withdrawal. Neither listing broker(s) or information provider(s) shall be responsible for any typographical errors, misinformation, misprints and shall be held totally harmless. Listing(s) information is provided for consumers personal, non-commercial use and may not be used for any purpose other than to identify prospective properties consumers may be interested in purchasing. Information on this
 Information should be deemed reliable but not guaranteed, all representations are approximate, and individual verification is recommended. Copyright ©2017 All rights reserved.
